Inscription par: ITSO / Listed By: Julia Martin, Coldwell Banker Community Professionals, Brokerage
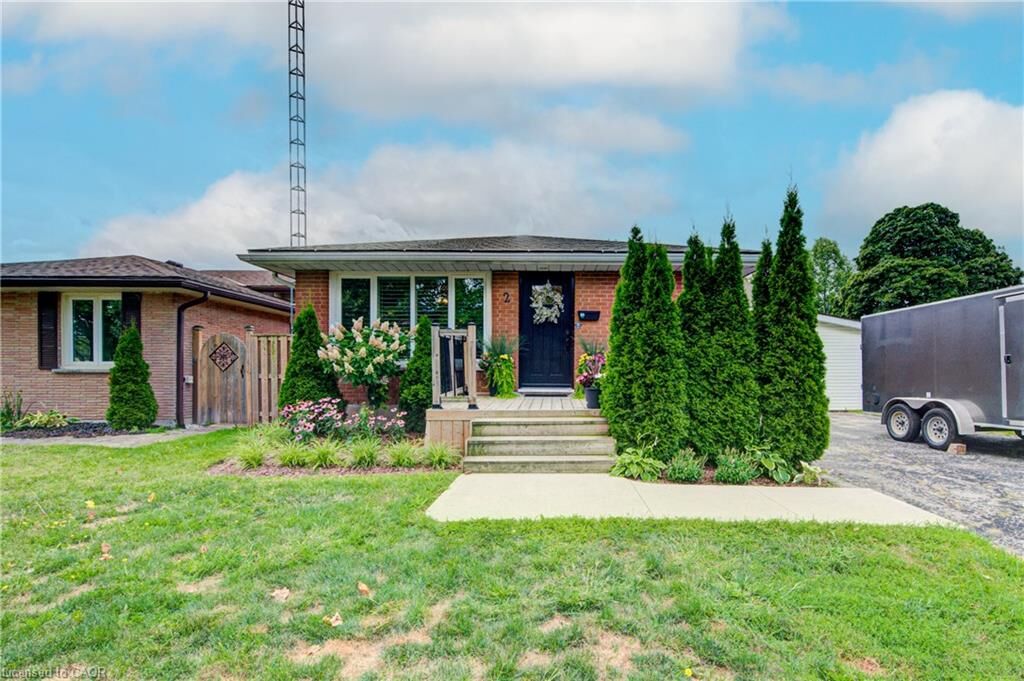
2 Allanton Boulevard Brantford, ON N3R 3B9
En vigueur (0 Jours)
442 777 $ (USD)
HORAIRES DES PORTES OUVERTES
-
OUVERTESDim, Oct 252:00 pm - 4:00 pm
Description
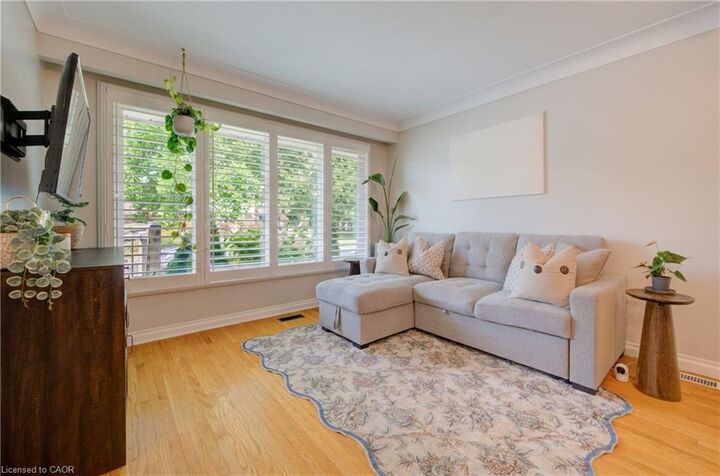
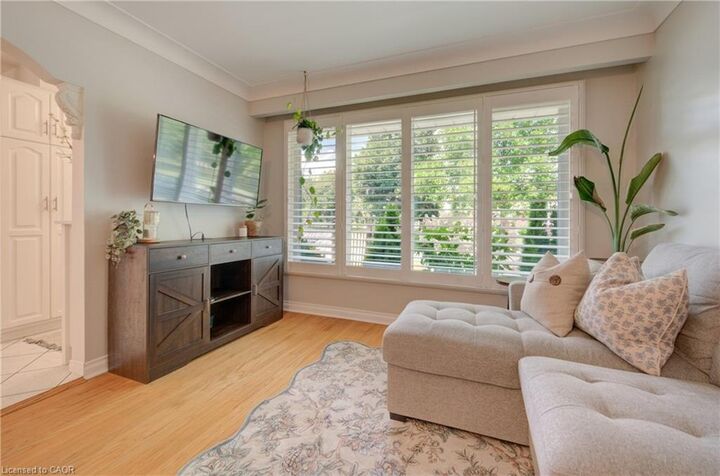
Spacious corner lot, and room to make yourself at home! Welcome to 2 Allanton Boulevard in Brantford’s desirable Fairview neighbourhood. Located just steps from schools, parks and green space, this property offers a family-friendly setting with everyday amenities and convenient highway access nearby. The main floor features a functional layout with three bedrooms, a spacious living area and a full bathroom with ensuite privileges. One bedroom also offers direct access to the backyard, making it easy to step outside and enjoy the outdoor space. Complete with a 19' x 38' in-ground pool and a generous deck, the backyard offers plenty of room to relax, entertain and make the most of the warmer months. Downstairs, the finished basement adds valuable living space with a large recreation room, bar area, den and updated 3-piece bathroom with heated flooring. A walk-up provides direct access to the backyard, offering added convenience and flexibility for a guest space, home office, teen retreat or potential in-law setup. With a spacious corner lot, private pool area, finished basement and flexible living space, 2 Allanton Boulevard offers plenty of possibilities in a convenient Brantford location.
MLS®:
40873813
40873813
Les impôts
$4,323
$4,323
Catégorie
Single-Family Home
Single-Family Home
Année de Construction
1966
1966
Style
Bungalow
Bungalow
Ville
Brant County
Brant County
Listed By
Julia Martin, Coldwell Banker Community Professionals, Brokerage
Source
ITSO
Dernière vérification Oct 24 2026 à 7:28 PM GMT+0000
ITSO
Dernière vérification Oct 24 2026 à 7:28 PM GMT+0000
Détails sur les salles de bains
- Salles de bains: 2
Caractéristiques Intérieures
- In-Law Capability
- Water Heater Owned
- Dishwasher
- Dryer
- Microwave
- Refrigerator
- Stove
- Washer
- Laundry: In Basement
Informations sur le lot
- Near Golf Course
- Park
- Schools
- Urban
- Highway Access
- Major Highway
- Open Spaces
- Quiet Area
- Playground Nearby
- Public Transit
- Ample Parking
- Regional Mall
- Hospital
- City Lot
- Library
- Corner Lot
Caractéristiques de la propriété
- Cheminée: 1
- Foundation: Concrete Perimeter
Chauffage et refroidissement
- Forced Air
- Natural Gas
- Central Air
Informations sur les sous-sols
- Full
- Separate Entrance
- Finished
- Walk-Up Access
Informations sur le pool
- In Ground
Caractéristiques extérieures
- Toit: Asphalt Shing
Informations sur les services publics
- Sewer: Sewer (Municipal)
Informations sur les écoles
- Elementary School: Centennial-Grand Woodlands Ps, Greenbrier Ps
- High School: North Park Collegiate and Vocational School
Stationnement
- Total: 6
Étages
- 1
Surface Habitable
- 1,000 pi. ca.
Lieu
Disclaimer: Listing content protected by copyright and licensed by Information Technology Systems Ontario: Data last updated: 10/24/26 12:28