Listing Courtesy of: ITSO / Listed By: Coldwell Banker Community Professionals / Coldwell Banker Community Professionals, Brokerage
116 Highridge Avenue Hamilton, ON L8E 3Y9
Active (44 Days)
$799,999 (CAD)
OPEN HOUSE TIMES
-
OPENSun, Oct 252:00 pm - 4:00 pm
Description
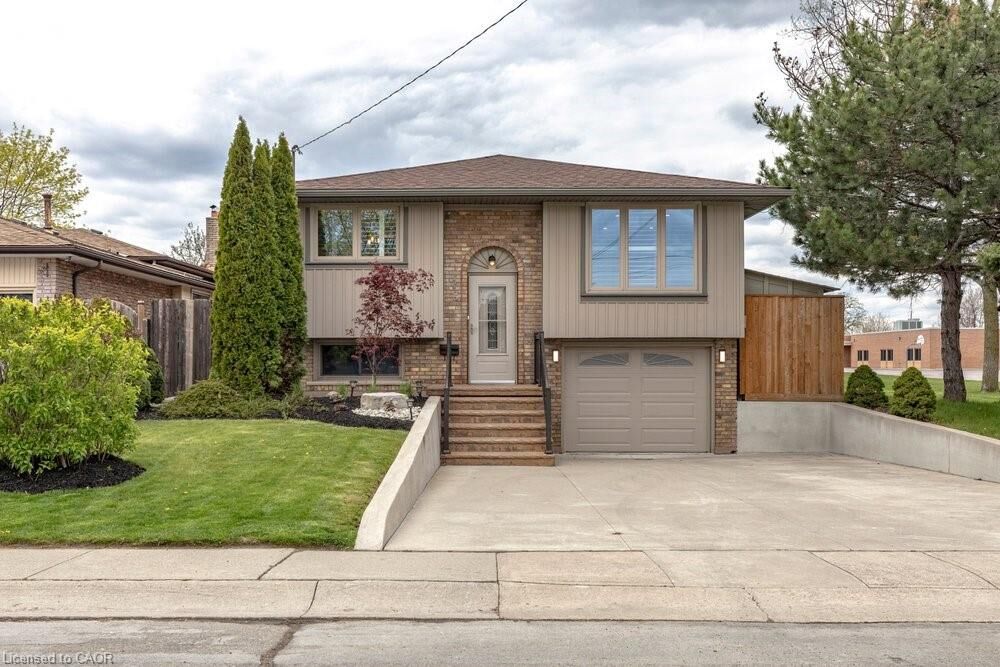
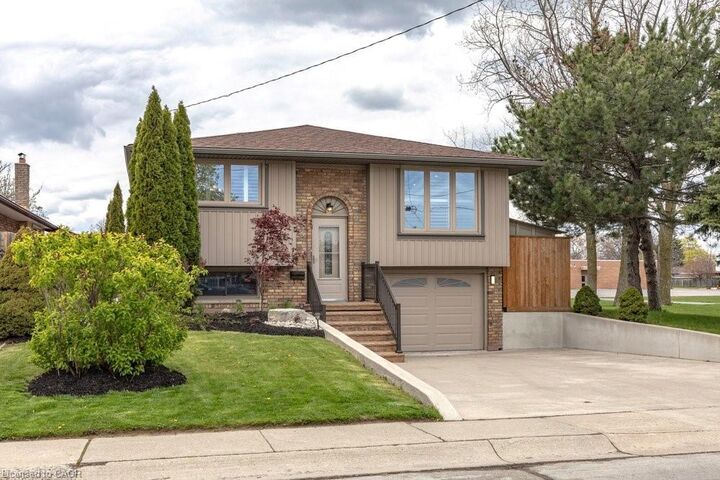
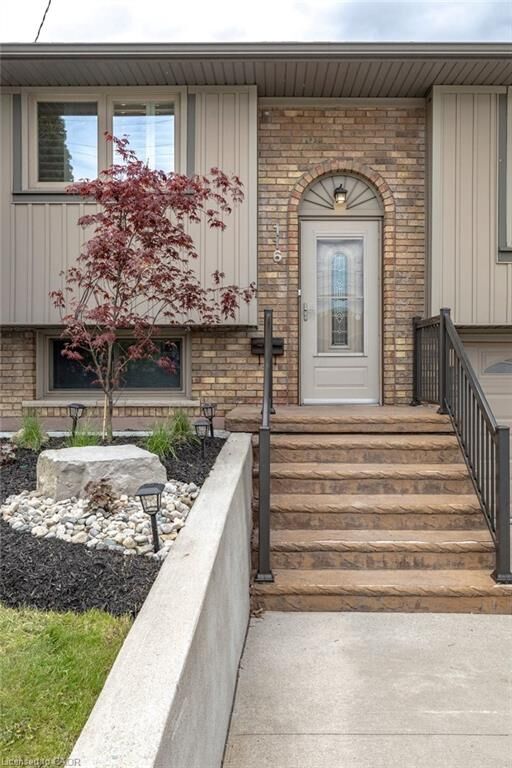
Tucked into a quiet family-friendly neighbourhood, 116 Highridge Avenue is the kind of home that instantly feels welcoming the moment you arrive. Fresh landscaping, timeless curb appeal, and a beautifully updated exterior set the tone. Inside, the kitchen, dining, and living areas flow seamlessly together, making the heart of the home feel both stylish and functional. Wide-plank flooring, crown moulding, and pot lights create a warm, polished feel throughout, while oversized windows fill the space with natural light. Three spacious bedrooms, along with a beautifully renovated 5-piece bathroom featuring a double vanity, shiplap feature wall creates an atmosphere that elevates everyday living. Downstairs, the fully finished lower level adds incredible flexibility. A fourth bedroom, brand new 3-piece bathroom, and separate entrance make it ideal for growing families, overnight guests, teenagers craving their own retreat, a home office, or even in-law potential. What truly makes this property special, though, is the setting. Backing directly onto a park and school, with green space beside the home, the backyard feels unexpectedly private and open - a rare find at this price point. Fully fenced and ready for summer nights, kids playing, pets running freely, or quiet morning coffees, it’s a space you’ll enjoy year-round. With an attached garage, ample parking, and updates completed from top to bottom, this is the kind of home doesn’t come around often.
MLS®:
40862378
40862378
Taxes
$4,701
$4,701
Type
Single-Family Home
Single-Family Home
Year Built
1978
1978
Style
Bungalow Raised
Bungalow Raised
County
Hamilton
Hamilton
Listed By
Ramsin Kamo, Coldwell Banker Community Professionals
Vincent Fracassi, Coldwell Banker Community Professionals, Brokerage
Vincent Fracassi, Coldwell Banker Community Professionals, Brokerage
Source
ITSO
Last checked Oct 24 2026 at 5:40 PM GMT+0000
ITSO
Last checked Oct 24 2026 at 5:40 PM GMT+0000
Bathroom Details
- Full Bathrooms: 2
Interior Features
- Water Heater Owned
- Laundry: In-Suite
- Dishwasher
- Dryer
- Refrigerator
- Washer
- Windows: Window Coverings
- Built-In Microwave
- Gas Stove
- High Speed Internet
- Instant Hot Water
Lot Information
- Rectangular
- Park
- Schools
- Urban
- Open Spaces
Property Features
- Foundation: Concrete Block
Heating and Cooling
- Forced Air
- Natural Gas
- Central Air
Basement Information
- Full
- Finished
Exterior Features
- Roof: Asphalt Shing
Utility Information
- Utilities: Cell Service, Electricity Connected, Natural Gas Connected, Cable Connected, Phone Connected
- Sewer: Sewer (Municipal)
School Information
- Elementary School: Eastdale, St. Agnes
- High School: Orchard Park, St. John Henry Newman
Garage
- Attached Garage
Parking
- Attached Garage
- Exclusive
- Total: 5
Stories
- 1
Living Area
- 1,236 sqft
Listing Price History
Date
Event
Price
% Change
$ (+/-)
Oct 01, 2026
Price Changed
$799,999
-4%
-$29,901
Location
Disclaimer: Listing content protected by copyright and licensed by Information Technology Systems Ontario: Data last updated: 10/24/26 10:40